Concept illustration
Read diagram notes
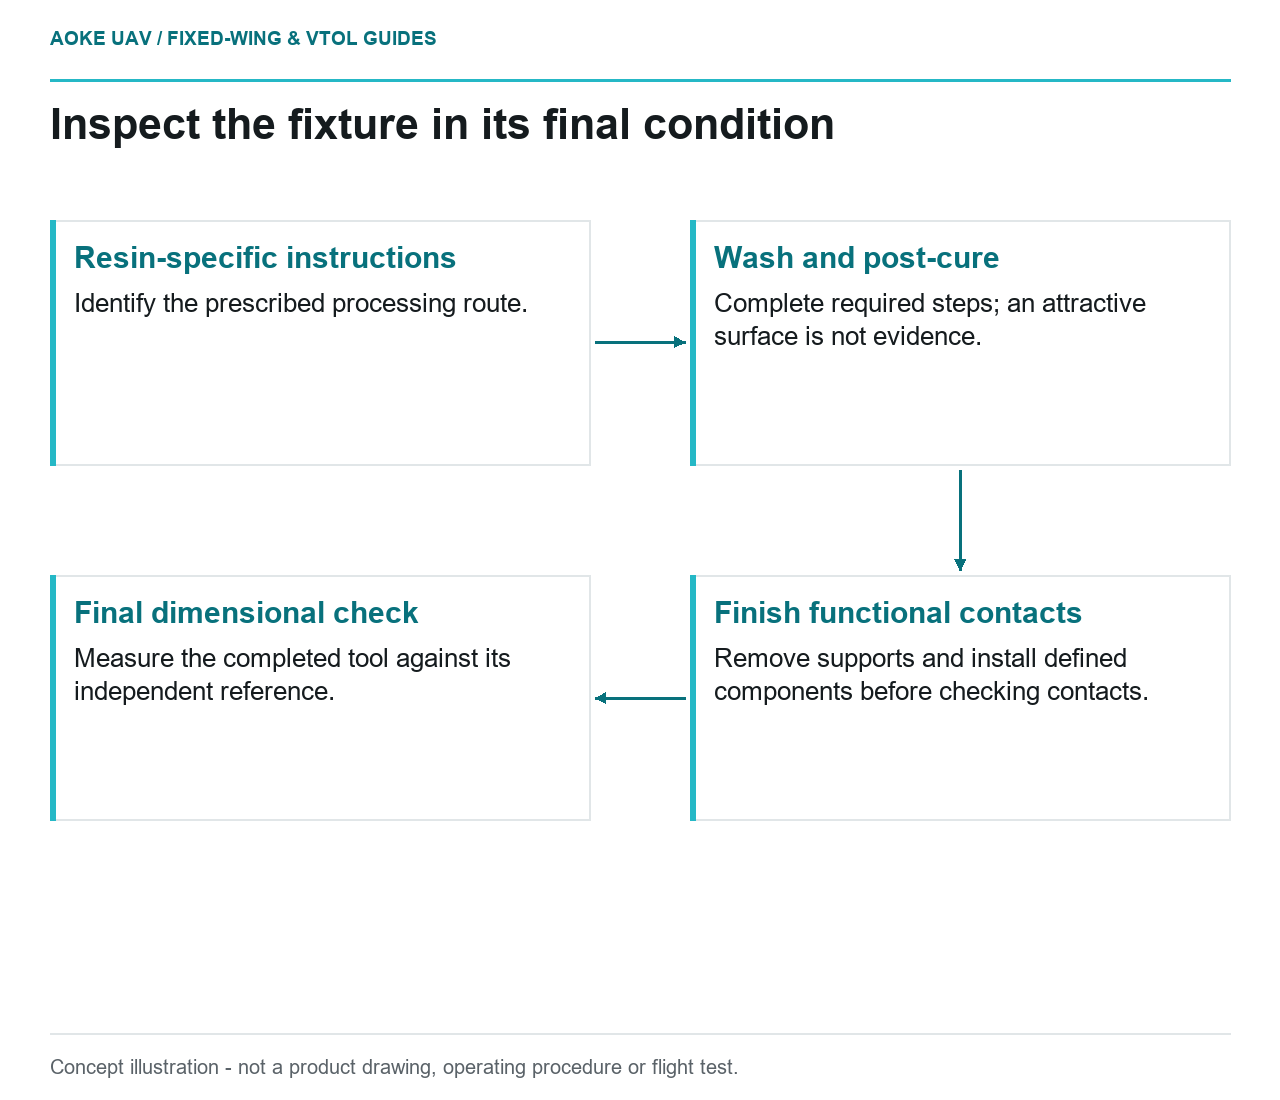
- Resin-specific instructions: Identify the prescribed processing route.
- Wash and post-cure: Complete required steps; an attractive surface is not evidence.
- Finish functional contacts: Remove supports and install defined components before checking contacts.
- Final dimensional check: Measure the completed tool against its independent reference.
The printed gauge matches its nominal shape while still awaiting the rest of its processing sequence. That observation is not the final inspection. Consider a hypothetical SLA fixture used to check an attachment feature in a large civil fixed-wing wing assembly. The intended decision concerns the completed tool. Its acceptance record should therefore identify the material condition and surfaces that will actually exist when the fixture reaches the workbench.
Printing is not final material condition
Start with the selected resin’s prescribed processing instructions and the fixture drawing. Identify every required step between removal from the printer and intended use. The goal is not to impose one universal workflow on all photopolymers; it is to prevent an intermediate article from being mistaken for the accepted finished fixture. Record which instructions and material version define that finished condition.
Formlabs explicitly separates printing, washing/post-curing, further finishing, and inspection in its manufacturing-aid guidance. It directs users to individual material articles for wash and cure requirements. [4] That supports inspection after the relevant sequence has been completed, while leaving the actual wash method, exposure, equipment, and cure schedule to the instructions for the selected resin and process.
Wash and post-cure requirements
For the proposed fixed-wing fixture record, capture the processing instruction identifiers and evidence that required steps were completed. Identify any departure for review rather than filling in a convenient schedule from a different resin. If the instructions or processing history are missing, label the material condition unresolved. A completed-looking surface does not establish that the required post-processing has occurred.
NASA-STD-6030 treats AM post-processing that affects bulk material condition as part of the controlled process in its spaceflight framework. [5] That contextual principle reinforces the importance of identifying final state, but it does not prescribe a cure cycle or confer qualification on this UAV workshop fixture. The applicable resin instructions and tooling acceptance definition remain necessary.
Support removal and critical surfaces
Decide which surfaces perform the locating, supporting, or indicating function before planning print orientation. Formlabs recommends orienting SLA parts to minimize supports on functional surfaces and reinforcing walls where needed. [4] Use that advice to raise design questions about inaccessible contacts and finishing access, not to assume an ideal orientation exists for every geometry or that supports have no dimensional consequences.
Inspect the finished contacts after all permitted removal and finishing operations, with inserted components installed as defined. Record which features were adjusted and how their final geometry was verified. In this scenario, hand-fitting the gauge until it agrees with one wing component would not by itself demonstrate agreement with the controlled drawing. Keep the independent reference and intended inspection question visible.
Final inspection before use
Define the completed fixture’s acceptance checks with the responsible metrology and process owners. Formlabs recommends dimensional inspection against CAD using suitable measuring equipment and functional evaluation of seating against locating surfaces. [4] A release record should identify what was checked, which reference was used, and which finished configuration the result covers. No tolerance or measurement capability is invented here.
For a large fixed-wing manufacturing team, this creates a clear handoff: a print in processing is not yet an accepted inspection aid. Preserve its revision, material identity, post-processing record, and final inspection status together. Later cleaning, repair, or changes to the contact surfaces should return to the relevant review route. Measuring at the end is not extra paperwork; it ensures the accepted dimensions describe the tool that will actually perform the task.