Concept illustration
Read diagram notes
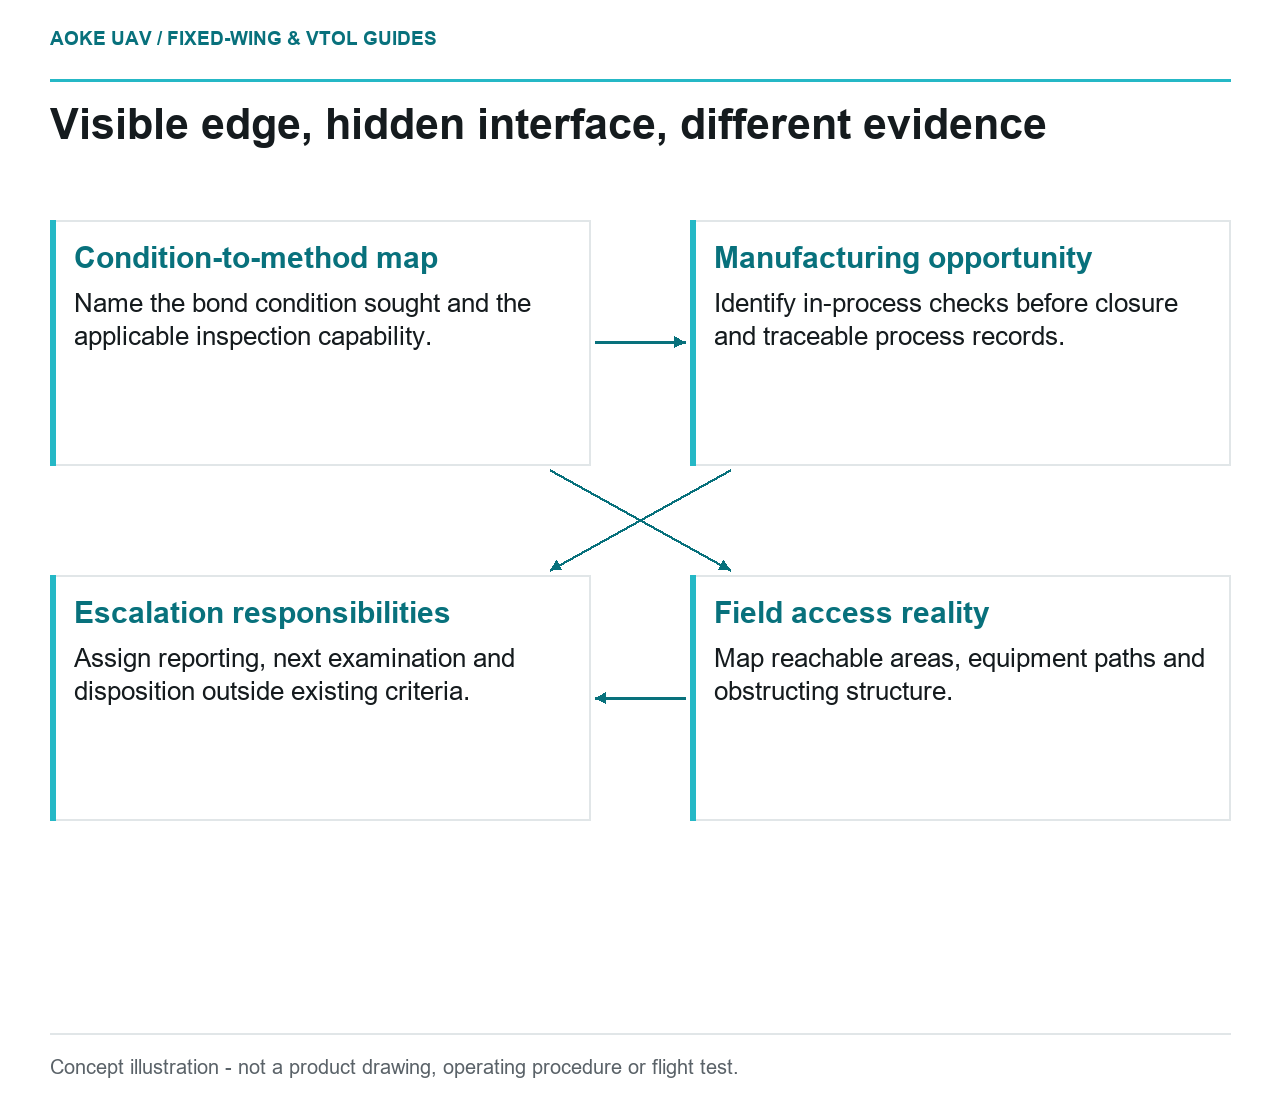
- Condition-to-method map: Name the bond condition sought and the applicable inspection capability.
- Manufacturing opportunity: Identify in-process checks before closure and traceable process records.
- Field access reality: Map reachable areas, equipment paths and obstructing structure.
- Escalation responsibilities: Assign reporting, next examination and disposition outside existing criteria.
An accessible seam is not an accessible bond
Suppose a hypothetical large fixed-wing civil survey aircraft has a long bonded wing seam. Staff can see the exterior edge after assembly but cannot reach much of the internal interface. The review question is whether the joint has a credible inspection pathway, not whether the finishing work looks neat. This is an editorial integration scenario, not a report of GAUTEN production or service experience.
FAA composite guidance treats bonding as a controlled process involving substrate preparation, assembly and cure, and it distinguishes weak adhesion from other joint conditions. It warns that proof loading may not expose weak bonds whose strength degrades with environment and time. Those statements belong to the retrieved certificated-aircraft guidance, not a claim about a particular UAV seam. [1]
Separate appearance, defects and process evidence
Request the designer’s list of relevant bond conditions and the evidence used to address each. Ask which conditions are detectable after assembly, which depend on manufacturing controls, and which require escalation from an initial field indication. Do not label all concerns as a visible crack or assume every imperfection means the same thing.
FAA describes process controls, in-process inspections and tests as central to reliable adhesive bonding. Its guidance discusses controls for surface preparation, adhesive application, bondline thickness, clamp-up, cure and contamination exposure. A clean exterior fillet is not equivalent to that documented process history. [1]
For our fixed-wing survey example, request traceable records associated with the actual assembly and a clear statement of acceptance criteria. The proposed record review should establish whether the supplied evidence describes this joint, not merely an adhesive sold under a familiar name.
Test the claimed access on the assembly
Have the inspection planner mark the intended examination area on the wing drawing. Ask whether the method requires access from one side or both, where equipment can be positioned and whether adjacent structure blocks the path. These are questions about an actual method’s applicability, not a prescription that all joints need identical access.
FAA calls for structural design that accommodates field inspection and repair and recognizes the special documentation and training needed for difficult damage types. It also distinguishes initial visual detection from the additional procedures generally needed to characterize hidden damage. [1] A claim of inspectability should therefore name the condition being sought and the documented method, not just list an instrument.
Keep manufacturing inspection distinct
NASA JSC’s sandwich assembly specification provides a useful bounded example. Its Level 1 verification addresses material records, layup and core orientation, cure execution and dimensional accuracy. It does not itself define NDE application; it says that a separate NDE process specification and test area should be considered when invoking Level 1 processing. This is NASA process context, not a UAV qualification or a transferable inspection recipe. [2]
In the hypothetical long wing, ask what was inspected before closure and what can still be checked in service. Retain the distinction between a manufacturing inspection point and a field examination performed on a fully assembled aircraft. They may answer different questions and should not be presented as interchangeable evidence.
Define an escalation pathway
As a proposed maintenance-planning exercise, walk through one reported handling event at a poorly visible part of the seam. Who records it? Which instruction determines the next examination? Who evaluates findings outside existing criteria? What configuration information accompanies the report? The exercise should reveal missing responsibilities without inventing a damage allowance.
FAA notes that visual inspection depends on prescribed conditions and that damage characterization needs well-documented procedures capable of establishing its extent. Its repair discussion also recognizes defects that cannot reliably be detected at completion. [1] Neither a casual visual check nor an instrument name should be turned into a blanket assurance about bond strength.
Decide what the evidence actually supports
For this large industrial fixed-wing review, the desired result is a method-to-condition map with realistic access and traceable manufacturing records. No GAUTEN bonding process, inspection validation or allowable damage limit was supplied. Preserve that gap explicitly. A joint may be easy to see yet still require specialist assessment; this explainer provides questions for that assessment, not release instructions.