Concept illustration
Read diagram notes
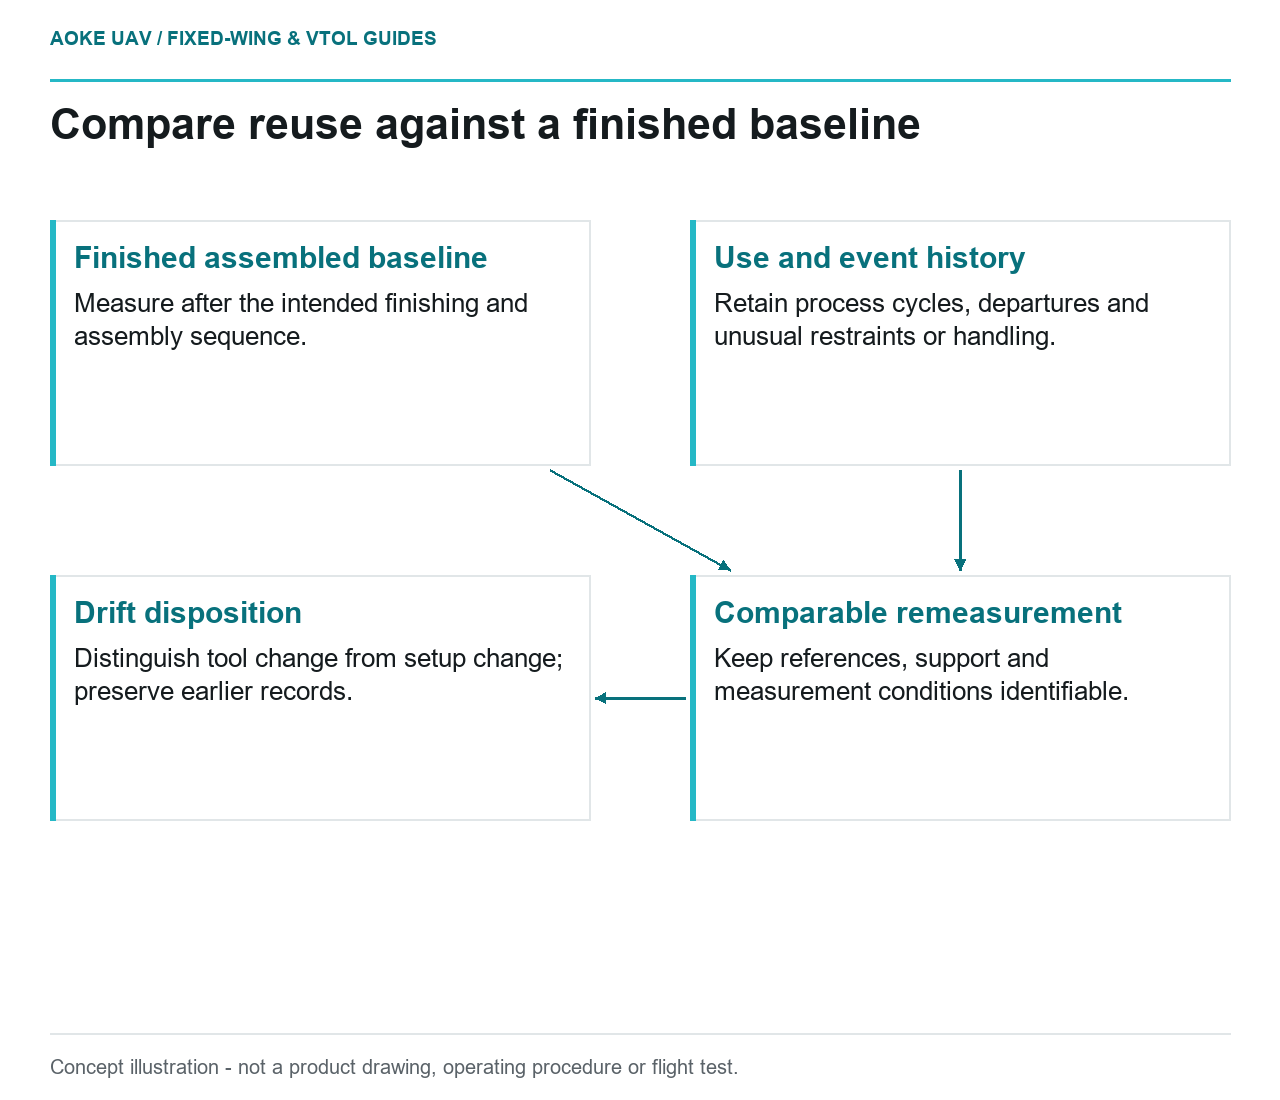
- Finished assembled baseline: Measure after the intended finishing and assembly sequence.
- Use and event history: Retain process cycles, departures and unusual restraints or handling.
- Comparable remeasurement: Keep references, support and measurement conditions identifiable.
- Drift disposition: Distinguish tool change from setup change; preserve earlier records.
A multi-section wing mold has returned to the bench after repeated use. Its surfaces look familiar, but familiarity is not a dimensional record. In this hypothetical large fixed-wing civil airframe program, the question is whether the assembled tool still matches its accepted condition. Monitoring drift means looking for change against a defined baseline, not inventing a maximum number of cycles that supposedly fits every printed mold.
Baseline dimensions after finishing
Establish the reference condition after the full intended finishing and assembly sequence. Identify the locating features, layup surface, joint steps, and other tool features that the manufacturing process depends on. Record how the baseline was measured, with which reference system, and at what relevant condition. Otherwise a later comparison may mix finishing differences, assembly differences, and actual changes during use.
Stratasys evaluated representative tooling before and after thermal cycling and explains that its initial dimensional evaluation used post-processed tools because that condition was more relevant to practical use. The reported characterization concerns specific ULTEM 1010 tooling and test configurations. It supports choosing an appropriate finished baseline; it does not establish acceptance limits for a different mold or material. [3]
Thermal cycles and sustained loads
For the proposed fixed-wing tool record, retain the processing history that could matter to its approved use: cycles, relevant departures from instructions, prolonged restraints, and unusual storage or handling events. Do not turn that list into an unsupported damage model. Its purpose is to help a reviewer identify whether the current tool remains represented by the evidence used for its original acceptance.
The Stratasys guide treats thermal expansion, process conditions, and anticipated tool life as connected design concerns. Its tool-life discussion includes empirical cycling and creep-related analysis but explicitly notes the need for further characterization of long-term capability. [3] Those results are not a blanket authorization for indefinite reuse, nor a schedule that can be transferred unchanged to a large segmented wing mold.
Wear at joints and datums
Inspect the assembled configuration rather than only the separately printed segments. In this scenario, review locating contacts, replaceable hardware, seal continuity, and the transition across joins. Ask whether repeated assembly has changed the reference setup or whether an apparent deviation follows a different clamping arrangement. These are diagnostic questions, not proof that a particular joint has worn or that a given clamp sequence is safe.
Formlabs recommends dimensional and functional checks of printed fixtures and calls attention to creep under continuous loading and wear at heavily used interfaces. [4] Apply that advice by defining observable inspection points and recording changes, not by assigning an arbitrary service interval. If a datum cannot be trusted, measurements registered to it should not quietly become evidence that the remaining tool is correct.
Documented re-verification criteria
Have the responsible tooling authority define the dimensional limits, reinspection triggers, and disposition process for this specific mold. A planned event might trigger comparison with baseline, while visible damage or unexplained mismatch could trigger a separate review. The criteria must come from the relevant process and engineering definition; this article supplies no allowable drift, heating cycle, or universal retirement threshold.
Close the review with an identifiable status for the complete fixed-wing tool set. Keep baseline records distinct from later measurements and preserve the conditions of each comparison. If a tool is repaired or a segment replaced, determine which baseline and acceptance checks need renewal rather than erase the history. Monitoring is useful precisely because it makes uncertainty visible before further airframe panels are produced.