Concept illustration
Read diagram notes
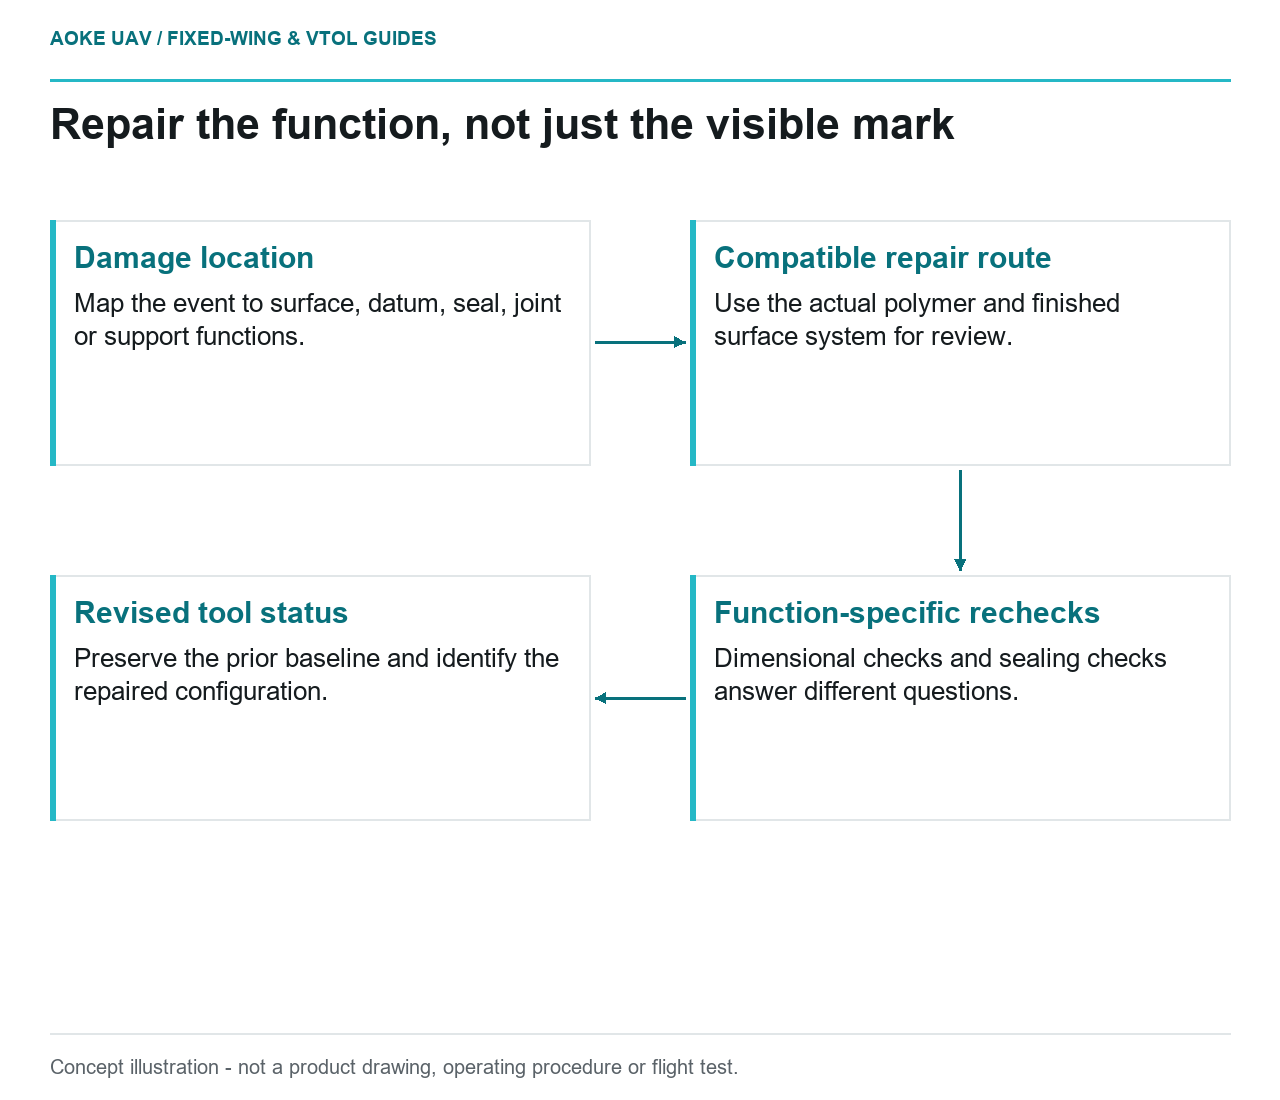
- Damage location: Map the event to surface, datum, seal, joint or support functions.
- Compatible repair route: Use the actual polymer and finished surface system for review.
- Function-specific rechecks: Dimensional checks and sealing checks answer different questions.
- Revised tool status: Preserve the prior baseline and identify the repaired configuration.
A printed mold is damaged while being moved between work areas. A repair could be practical, but the first decision is not which filler would hide the mark. In this hypothetical large fixed-wing airframe workshop, the mold is ground production tooling. The review must determine which tool functions may have changed and what evidence is needed before it returns to making composite panels.
Damage location and tool function
Identify the tool, its accepted configuration, and the event before altering the damaged area. Map the affected region to the layup surface, datum, joint, hardware interface, or support function shown in the controlled definition. The same visible mark could pose different questions depending on its location. Do not assign a universal cosmetic-versus-structural threshold without applicable tool documentation.
Stratasys discusses repair of FDM composite tooling, including replacement of a subsection and joining by methods appropriate to the application and damage. It also provides a material-specific repair appendix. [3] That establishes that tooling repair can be a defined process, not that any print, damage mode, or shop repair method is covered by the example. This article gives no aircraft-structure repair instructions.
Repair material process compatibility
Ask the tooling authority which repair route applies to the actual printed polymer, finish, sealer, geometry, and manufacturing exposure. Identify any repair material or replacement subsection through a controlled definition. Similar appearance or a familiar adhesive label cannot establish compatibility with the tool’s accepted process. Where applicable instructions do not cover the condition, retain a hold for engineering disposition.
The OEM guide connects composite-tool design with thermal expansion, cure conditions, finishing, and sealing, and describes joining alternatives within its FDM context. [3] For this fixed-wing mold, the proposed review should therefore ask whether the repaired region remains represented by the existing tool evidence. Do not silently transfer a material-specific appendix to a different polymer or use the guide as a universal workshop repair recipe.
Dimensional and sealing rechecks
Before repair, identify the affected acceptance checks so that the repair can be evaluated against a defined objective. A smooth surface alone does not establish its location relative to the tool datums. Conversely, a dimensional scan alone does not answer every question about sealing or the repaired joint. Have the responsible authority specify the relevant checks and their acceptance criteria.
Stratasys explains that post-processing addresses both tool finish and vacuum integrity and that the method depends on the application. [3] In this scenario, review how the repair meets those defined functions without inventing a leakage allowance, test pressure, or acceptable contour deviation. If measurement access or a damaged reference prevents a valid comparison, record that limitation instead of reporting an unjustified pass.
Record the repaired tooling configuration
Link the event, disposition, repair instruction, materials, affected features, and verification results to the physical tool identity. Preserve its prior baseline rather than overwrite it with the repaired condition. Decide whether a new baseline or revision is needed and make the current status visible to the manufacturing team. These are proposed documentation controls, not a statement that a specific repair has been performed.
Close the printed-tool decision separately from any aircraft questions. If the damage occurred while a panel was being made or handled, the panel may need its own review through the applicable airframe process. A repaired mold cannot retrospectively clear that workpiece. For large fixed-wing production, this distinction keeps a sensible ground-tool repair from becoming an unsupported assurance about either future panels or aircraft hardware already exposed to the event.
Related reading
- Monitoring Dimensional Drift in Reused Printed Tools
- What to Request Before a Field Composite Repair