Concept illustration
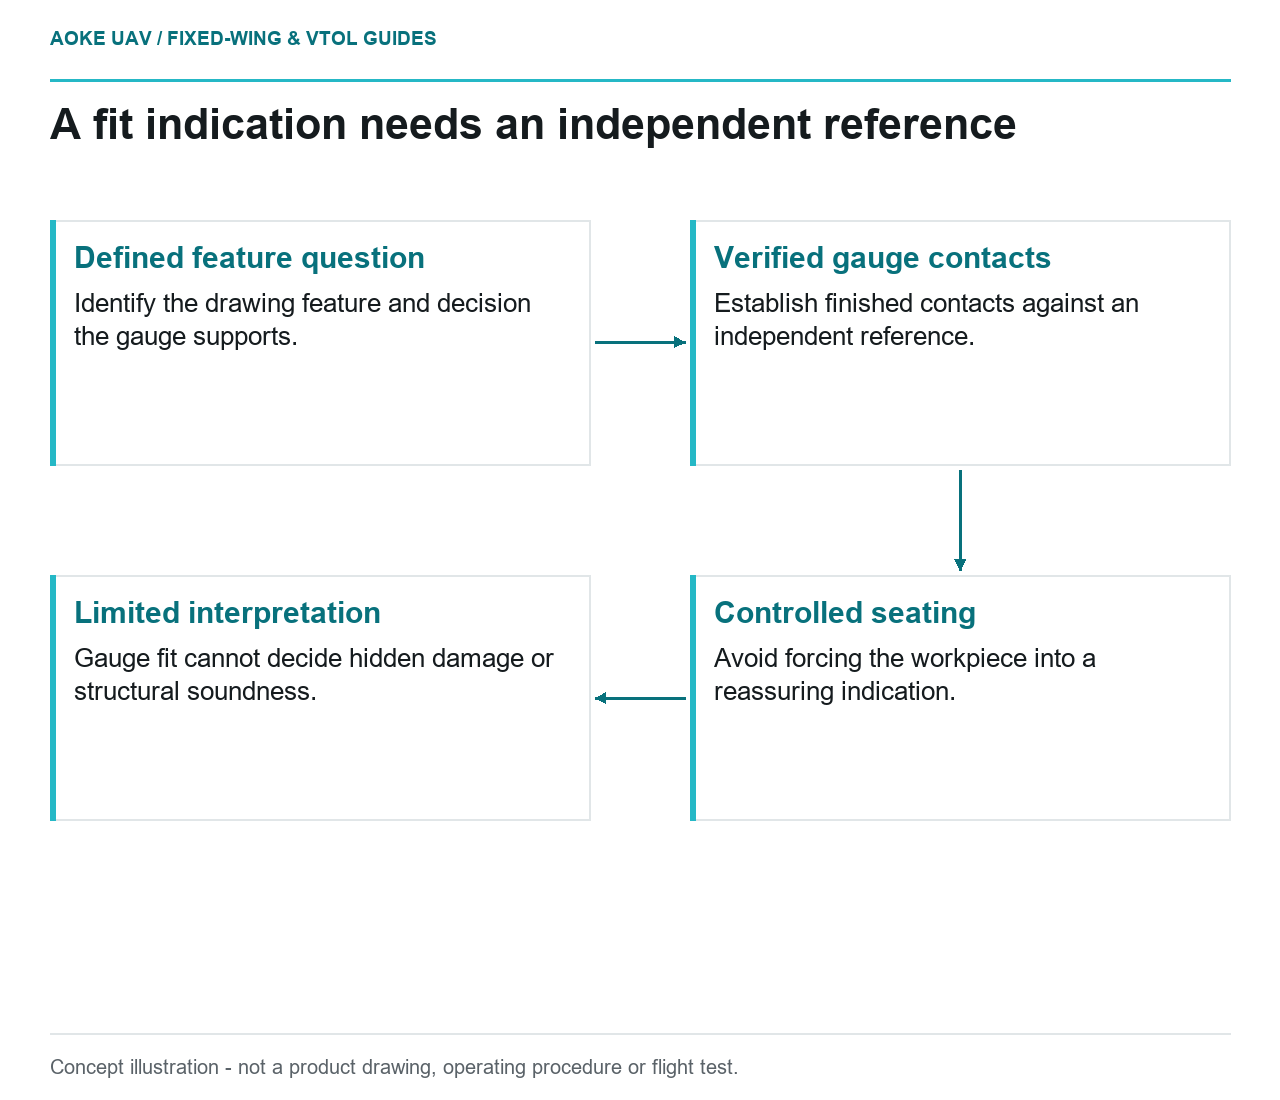
Read diagram notes
- Defined feature question: Identify the drawing feature and decision the gauge supports.
- Verified gauge contacts: Establish finished contacts against an independent reference.
- Controlled seating: Avoid forcing the workpiece into a reassuring indication.
- Limited interpretation: Gauge fit cannot decide hidden damage or structural soundness.
A printed gauge slides onto a detachable wing interface and appears to agree with it. That observation could be useful, or both items could share the same unrecognized error. In this hypothetical large civil fixed-wing assembly shop, the gauge is proposed for a specific dimensional check. Its usefulness depends on a defined question, an independent reference, and limits that distinguish fit indication from aircraft structural acceptance.
Define the measured feature
Start with the controlled drawing and state what the gauge is intended to evaluate. Identify the feature, reference datums, workpiece configuration, and decision that follows the indication. Avoid the broad instruction check the wing: a contour comparison, hole-location screen, and assembly-access trial are different tasks. The gauge record should make clear which task was actually designed and reviewed.
Formlabs lists inspection jigs among manufacturing-aid applications and recommends inspecting printed parts against CAD using appropriate metrology equipment. It also emphasizes functional seating against locating surfaces. Those recommendations support verification of a gauge artifact, not an automatic claim that any printed object has adequate measurement capability for any aircraft tolerance. The required capability must be established for the specific check. [4]
Stable datums and reference artifacts
Define how the gauge locates without forcing the workpiece into an apparently correct position. Mark the functional contact surfaces in its drawing and identify which independent reference will establish their finished locations. Comparing a print only with the model used to create it can verify some manufacturing differences, but the review still needs to establish that the model represents the intended aircraft definition.
In this fixed-wing example, ask the metrology owner how reference alignment, access, and assembly setup will be controlled. Record any removable feet, bushings, pads, or joints that participate in locating the gauge. The proposed review should distinguish a changed reference setup from a changed wing feature, instead of using whichever placement gives the most reassuring fit. No datum scheme is prescribed here for an unidentified airframe.
Gauge uncertainty and repeatability
Ask what variation in setup, operator use, environment, and tool condition could influence the intended decision. Have the metrology owner define an evaluation appropriate to that decision, including the independent equipment and acceptance criteria. This is an evidence request, not a numerical uncertainty budget or a claimed repeatability result. A go/no-go label does not remove the need to establish what the gauge can reliably indicate.
Formlabs notes that SLA tools can creep under continuous loading and that high-wear areas may benefit from metal or hybrid construction. [4] Those cautions make contact condition and storage relevant review topics. They do not establish a universal calibration interval or justify assigning the same confidence to a new gauge and a visibly worn one. Tie the reinspection approach to the actual use and material.
Record limits on use
Give the gauge a physical identity linked to its drawing revision, baseline inspection, intended feature, and current status. State what the gauge cannot decide, including structural soundness, hidden damage, or acceptability of unrelated interfaces. Keep ambiguous or damaged gauges out of normal use pending disposition, and record when a new revision supersedes a previous reference. These are proposed workflow controls for this scenario.
The final fixed-wing assembly record should say which feature was checked, with which gauge and reference arrangement, and under which acceptance procedure. If the indication is disputed, retain the discrepancy for independent review rather than changing the gauge until it fits. A useful printed gauge makes a defined inspection easier to execute; it does not replace the drawing, metrology responsibility, or aircraft release authority.
Related reading
- Serialised Assembly Records for Large UAV Structures
- Reporting UAV Survey Uncertainty Without False Precision